
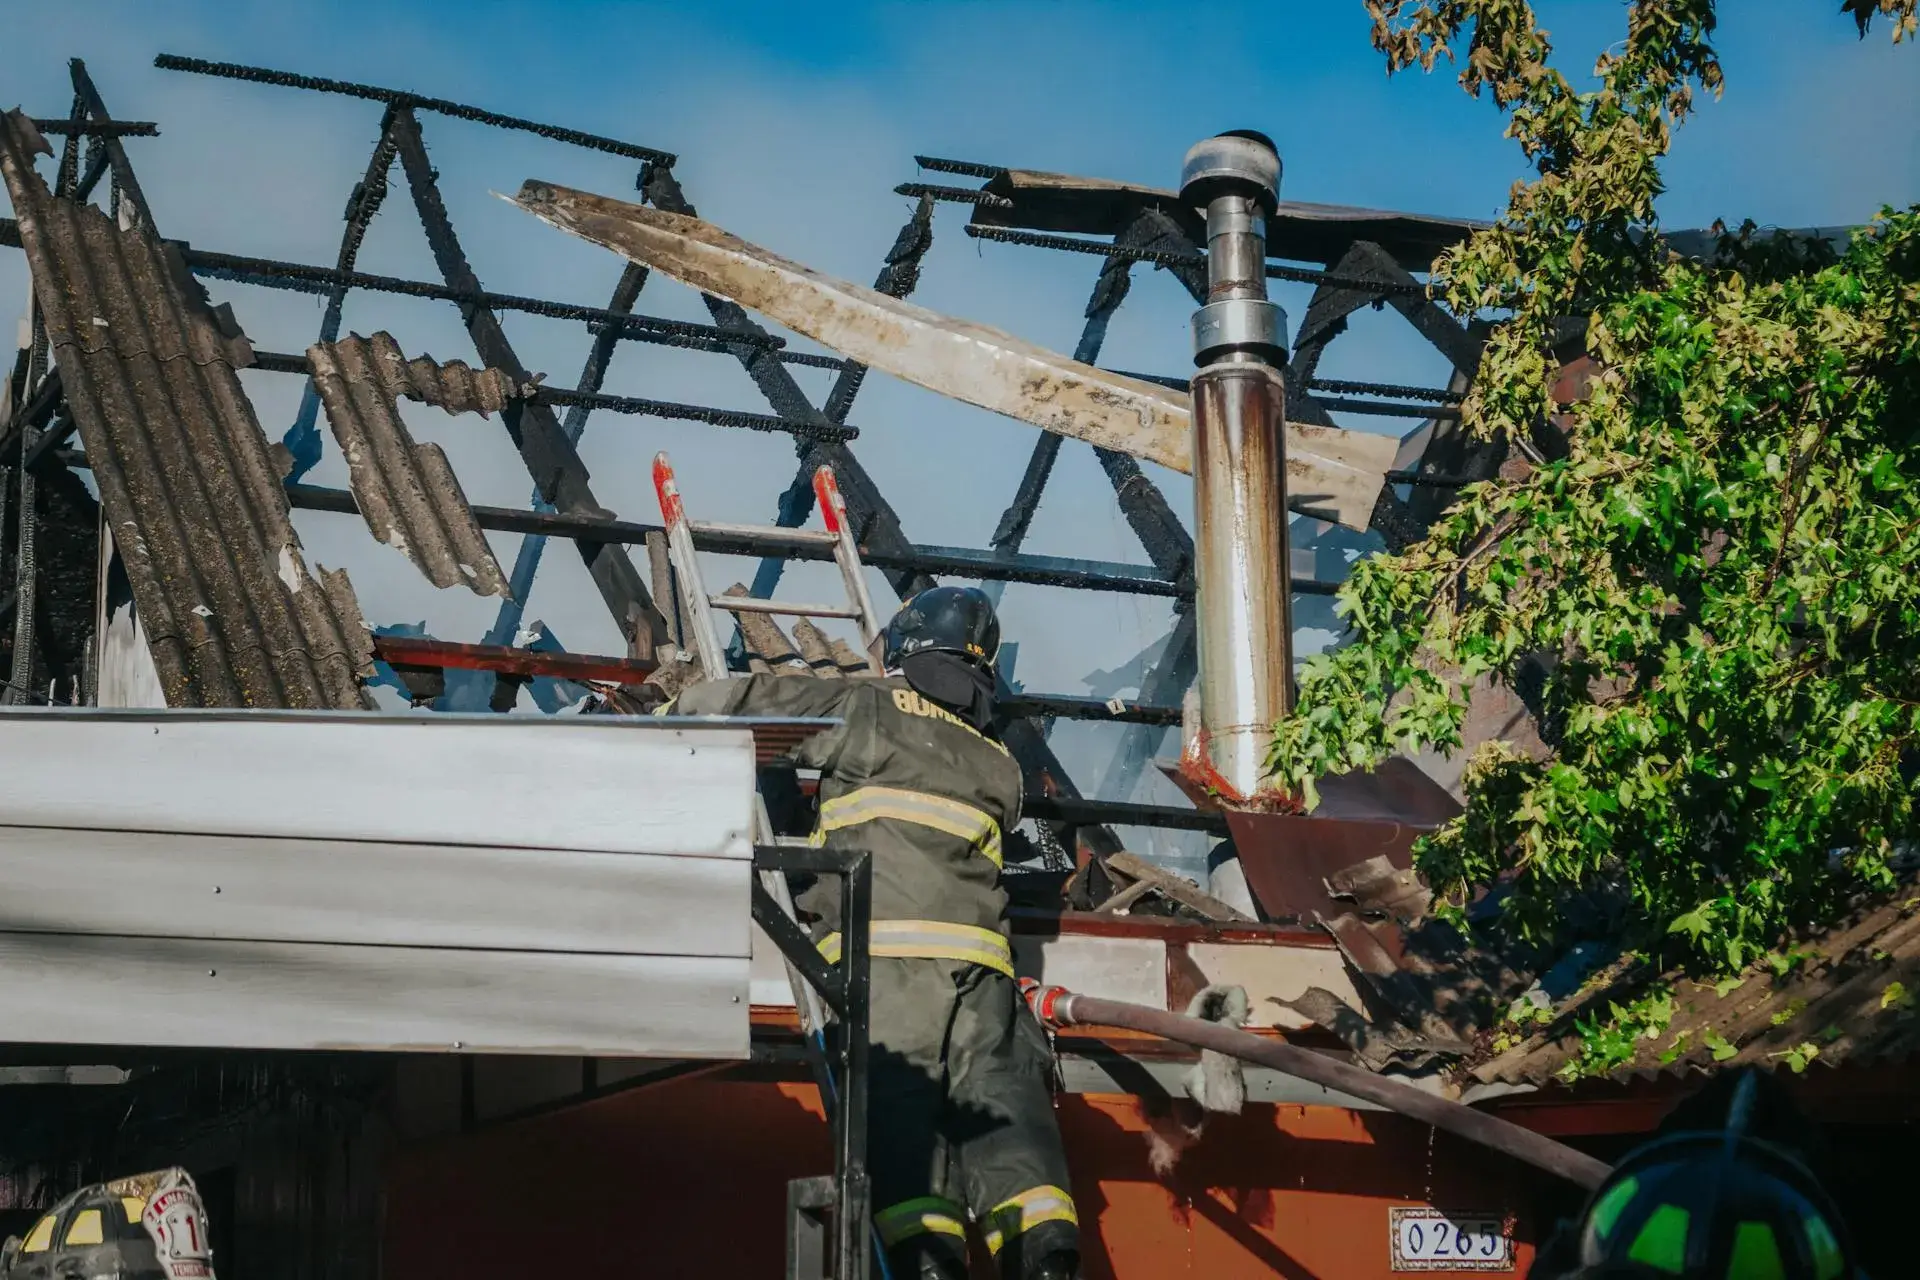
Fire Damage Restoration in Hanover Park, IL
Fire damage worsens every hour as soot corrodes surfaces and smoke penetrates deeper into your home's structure. Our local team responds to Hanover Park emergencies within 60 minutes.
What Happens When You Call
A real person answers, not a call center. We assess your situation, ask the right questions, and begin coordinating your response immediately.
Your dedicated restoration team is dispatched from our local base serving Hanover Park and the surrounding northwest suburban communities.
Team arrives with board-up materials, HEPA filtration, soot removal equipment, and structural assessment tools. Emergency stabilization begins immediately.
Property secured, immediate threats addressed, restoration plan documented. You know exactly what comes next.
A fire just tore through part of your home and you need someone who knows what to do next. Not a claims hotline, not a callback queue. X Response exists for exactly this moment. When you reach out, your restoration team is mobilized within minutes and on site within the hour. From that point forward, one team manages everything: stabilization, smoke removal, structural repair, and insurance documentation. You are never left guessing about the next step. Call now. Your team is standing by.
Why Hanover Park Homes Are Vulnerable to Fire Damage
Hanover Park is a village of 37,470 residents straddling the Cook and DuPage county line in Chicago's northwest suburbs, covering 6.52 square miles across four townships. Incorporated in 1958 from the former community of Ontarioville, the village experienced its major residential build-out through the 1960s and 1970s, when developers converted surrounding farmland into dense subdivisions of ranch homes, bi-levels, and split-levels on compact lots. The Hanover Park Fire Department provides fire suppression, emergency medical services, and fire prevention to the entire village, responding to structure fires in a community where the dominant housing types share construction characteristics that influence fire behavior and damage patterns. The department participates in the Mutual Aid Box Alarm System (MABAS) and coordinates with neighboring departments in Schaumburg, Hoffman Estates, Streamwood, Roselle, and Bartlett for incidents that exceed single-company resources.
On October 30, 2022, a house fire erupted on the 7300 block of Thornwood Street in Hanover Park at approximately 4:00 p.m., producing heavy fire from a back bedroom by the time firefighters arrived. Neighbors and police rescued two young children from the home, but an 83-year-old grandmother could not be reached in time and died in the fire. Two Hanover Park Fire Department firefighters sustained injuries during suppression operations but were expected to recover fully. The Thornwood Street fire demonstrated how rapidly a bedroom fire can become unsurvivable in the compact, wood-framed residential construction typical of Hanover Park's neighborhoods. The heavy fire conditions at arrival, originating from a single back bedroom, indicate flashover or near-flashover conditions had developed before notification, giving occupants minimal time to escape and creating conditions that extended damage well beyond the room of origin into adjacent spaces, the attic, and through smoke penetration into every connected room of the structure.
1960s and 1970s Tract Housing and Fire Behavior
The majority of Hanover Park's residential structures were built between 1960 and 1980 during the village's rapid suburban expansion. The predominant building types are single-story ranch homes, bi-level homes, and split-level homes constructed with wood framing, plywood sheathing, and asphalt shingle roofs on concrete foundations. These homes were built to the building codes of their era, which did not require residential fire sprinklers, interconnected smoke detection, or fire-rated separation between the garage and living spaces. Many of these homes feature open floor plans that have been further opened through remodeling, removing the interior wall compartmentalization that would otherwise slow horizontal fire spread. Roof assemblies run continuously across the home's footprint without fire-separation walls in the attic, meaning a fire that reaches the attic at any point has an unobstructed path to the opposite end of the structure. The wood-framed balloon construction used in some bi-level models creates vertical channels between floors that act as chimneys, drawing fire upward from the lower level to the upper level through concealed wall cavities. The 2022 Thornwood Street fire illustrates how quickly these homes transition from a single-room fire to a structure that is fully involved or unsalvageable in the origin area.
Compact Lot Spacing and Exposure Risk
Hanover Park's subdivisions were developed on lots typically 60 to 70 feet wide with side setbacks of five to eight feet between structures. In some older sections near Ontarioville and along the Irving Park Road corridor, attached townhome and multi-family developments reduce separation further. This proximity means that a fully involved structure fire generates radiant heat sufficient to ignite vinyl siding, soffit materials, and exposed combustibles on adjacent homes even without direct flame contact. A garage fire at full involvement on the exposure side can begin damaging the neighboring structure within minutes. The Hanover Park Fire Department must simultaneously suppress the active fire, protect exposures on adjacent properties, and manage the water supply from the village's hydrant system. For homeowners on adjacent properties, a neighbor's fire frequently results in heat damage to siding, melted gutters, cracked windows from thermal stress, and smoke infiltration through soffit vents, foundation vents, and openings around windows and doors. These properties require professional assessment and restoration even when flames never physically reached the structure.
Electrical Fire Risk in Aging Residential Wiring
Homes built in the 1960s and 1970s were originally wired for 100-amp service with electrical loads far below what modern households demand. Original wiring in Hanover Park homes of this era typically consists of early NM-B (Romex) cable with insulation that degrades over five to six decades of heat cycling, particularly at junction boxes, receptacles, and panel connections. Over the years, homeowners have added central air conditioning, kitchen appliances, home offices, entertainment systems, hot tubs, and EV chargers to circuits never designed for those loads. Many homes have been partially rewired during renovations, creating junctions between old and new wiring where resistance heating can develop at connections. Aluminum branch-circuit wiring, installed in a subset of early-1970s homes during the copper shortage, creates additional risk at connections to copper-rated devices where oxidation and thermal cycling loosen connections over time. Electrical fires in these aging systems often start inside walls or at panel connections where they smolder for hours before breaking through to visible flame. By the time smoke is detected, the fire has often traveled through concealed wall and ceiling cavities well beyond the point of origin, creating hidden damage that requires systematic detection during restoration.
Kitchen and Cooking Fires in Dense Subdivisions
According to NFPA data, cooking is the leading cause of home structure fires nationwide, and Hanover Park's residential density means these incidents occur with regularity across the village's subdivisions. The compact kitchen layouts in 1960s and 1970s ranch and bi-level homes place combustible cabinets, curtains, and wall coverings in close proximity to the stove and oven. Range hood exhaust systems in homes of this vintage often vent into the wall or soffit cavity rather than directly to the exterior, creating a concealed pathway for grease-laden vapors to accumulate in locations where a stovetop flare-up can ignite them. Kitchen fires that extend beyond the stove to the hood, cabinets, or soffit produce heavy black synthetic soot from burning laminate, particle board, and vinyl materials that deposits throughout the home via the HVAC system within minutes. Even a small kitchen fire that is extinguished quickly by the occupant can leave soot contamination in rooms that appeared untouched, requiring professional restoration throughout the forced-air distribution system and every room it serves.
Attached Garage Fires and Living-Space Contamination
Most Hanover Park homes built in the 1960s and 1970s include attached one- or two-car garages separated from the living space by a single layer of drywall. Building codes of the era did not require fire-rated assemblies between the garage and the home, and the original installations often include hollow-core doors, unsealed penetrations for utility lines, and gaps around the ceiling-wall connection. Garages store vehicles, gasoline containers, propane tanks, paint, solvents, pesticides, and other combustible and toxic materials that produce extremely heavy soot and hazardous byproducts when they burn. A garage fire that breaches the common wall fills the home with toxic smoke carrying carcinogenic compounds from burning automotive fluids, plastics, and chemical products. The damage pattern from a garage fire is distinctive: heavy contamination throughout the home from particulate and gaseous smoke infiltration, often with relatively limited flame damage to the living spaces themselves. Restoration requires hazardous-materials assessment and targeted cleaning of every surface, textile, and HVAC component in the home, not just the garage and immediate fire-damaged areas.
These factors create a community where residential fire damage frequently extends beyond the ignition point into concealed spaces, adjacent rooms, and neighboring structures. Continuous unblocked attic cavities in ranch and bi-level construction, compact lot spacing with minimal setbacks, aging electrical systems carrying modern loads, kitchen fires that spread through ductwork, and garage fires that contaminate entire homes through unrated separations all contribute to incidents where damage encompasses structural compromise, heavy smoke penetration, soot deposition throughout HVAC systems, and water damage from suppression operations. Effective fire damage restoration in Hanover Park requires understanding how mid-century suburban construction behaves during and after a fire, where hidden damage accumulates behind walls and above ceilings, and how to restore a property that may have smoke, soot, and water damage in areas physically untouched by flames.
What Happens to Your Home While You Wait
Within 1 Hour
Soot begins settling on every exposed surface throughout the home. Acidic combustion byproducts from burned synthetic materials, including plastics, carpet, vinyl, and laminate, react with metals, electronics, and finished surfaces immediately on contact. In Hanover Park's 1960s and 1970s homes with forced-air HVAC systems, soot particles are drawn into the return air system and distributed to every room the system serves within minutes of the fire, even rooms on different floors. Stainless steel appliances, chrome fixtures, and copper wiring begin tarnishing where soot contacts them. The longer acidic residues remain on surfaces, the deeper they etch and the more permanent the damage becomes.
1–24 Hours
Acidic soot continues corroding metal surfaces, discoloring paint, and penetrating porous materials like fabric, carpet, and upholstery. Smoke odor compounds absorb into drywall, insulation, wood framing, and soft furnishings. In homes with textured ceilings or popcorn-coat finishes common in 1970s construction, soot embeds in the texture where it becomes extremely difficult to remove without damaging the surface. Water from fire suppression begins causing secondary damage: drywall absorbs moisture and softens, carpet and pad trap water against the subfloor, and wood swells at joints. The combination of fire damage, smoke penetration, and water intrusion from hose lines creates three concurrent damage mechanisms that must all be addressed in the restoration plan.
24–48 Hours
Smoke odor compounds complete their absorption into porous materials, becoming chemically bonded to surfaces rather than sitting on top of them. Simple cleaning transitions to requiring specialized deodorization treatments, thermal fogging, or ozone application. Metal corrosion from acidic soot deepens, potentially destroying electronics, appliances, and plumbing fixtures that could have been saved with immediate intervention. In areas where suppression water pooled, mold colonization begins in warm, humid conditions. The Cook and DuPage County summer climate accelerates this process. What started as fire damage now includes water damage and biological contamination in affected areas, expanding the restoration scope and cost.
48–72 Hours
Permanent staining sets into porous surfaces where soot was not cleaned within the first 24 to 48 hours. Smoke odor becomes deeply embedded in the building envelope, including insulation inside wall and ceiling cavities that was never directly exposed to flame. Water-damaged materials begin supporting active mold growth, particularly behind walls, beneath flooring, and in attic insulation where suppression water collected. Corrosion on metal surfaces transitions from tarnishing to pitting, destroying the base material rather than just the finish. Electronics and mechanical systems exposed to soot may fail even if they appeared to function initially, as acidic residues cause progressive circuit-board damage.
One Week and Beyond
Untreated soot residue permanently damages surfaces beyond restoration, converting salvageable items to total losses. Mold growth from suppression water spreads through wall cavities and HVAC ductwork. Smoke odor permeates the entire building structure and becomes extremely difficult to eliminate without removing and replacing affected building materials including drywall, insulation, and sometimes framing members that absorbed gaseous combustion byproducts. The restoration scope and cost increase dramatically compared to what would have been required with immediate professional intervention. Insurance claims become more complex as carriers evaluate whether delayed response contributed to the expanded damage.
Every hour after a fire, soot corrodes more surfaces, smoke penetrates deeper, and suppression water causes secondary damage. The scope of work and cost grow continuously until professional restoration begins. Contact X Response now. Our Hanover Park team responds within 60 minutes.
How We Restore Fire-Damaged Hanover Park Homes
From the moment our team arrives, every step is documented, measured, and verified. Here is exactly what the fire damage restoration process involves for Hanover Park properties.
Emergency Stabilization and Board-Up
Our team arrives to secure the property against further damage from weather, vandalism, and unauthorized entry. In Hanover Park, that means boarding broken windows, tarping roof openings where fire burned through, securing doors compromised by firefighter forcible entry, and shutting off utilities if the fire department has not already done so. We assess structural integrity to determine which areas are safe to enter and which require engineering evaluation before work begins. For homes on Hanover Park's compact lots where adjacent structures were exposed to radiant heat, we also assess the neighboring property for heat damage, smoke infiltration, and melted exterior materials that require attention. Emergency stabilization begins the moment we arrive and is typically complete within hours, protecting the property while the full restoration plan is developed.
Damage Assessment and Scope Documentation
Before any cleaning or demolition begins, we conduct a comprehensive damage assessment that maps the full extent of fire, smoke, soot, and water damage throughout the structure. In Hanover Park's ranch and bi-level homes, this means inspecting the continuous attic cavity for fire extension beyond the visible damage area, checking wall cavities for concealed burning, identifying soot penetration through the HVAC system into every connected room, and documenting water damage from suppression operations. We use thermal imaging to detect hot spots in walls and ceilings that may indicate smoldering fire that has not yet broken through. Every finding is documented with photos, measurements, and detailed notes that form the basis of both the restoration plan and your insurance claim. This assessment determines which materials can be cleaned and restored in place versus which must be removed and replaced.
Smoke and Soot Removal
Professional soot removal begins with the least-damaged areas and works toward the most affected, preventing cross-contamination during the cleaning process. Our technicians use dry sponges, chemical sponges, and HEPA-vacuum equipment to remove particulate soot from hard surfaces, followed by wet-cleaning methods appropriate to each surface type. In Hanover Park's 1960s and 1970s homes, this often includes cleaning textured ceilings, wood paneling, and acoustic tile that trap soot in their irregular surfaces. HVAC ductwork is cleaned throughout the system, including registers, plenums, the blower assembly, and the interior of every duct run, because soot deposited in the system will redistribute with every heating or cooling cycle if left in place. Contents are inventoried, categorized by salvageability, and either cleaned on-site or packed and transported to our climate-controlled facility for specialized treatment.
Structural Repair and Reconstruction
Once all fire-damaged materials are removed, soot is cleaned, and the structure is verified free of concealed damage, reconstruction begins. In Hanover Park homes where fire extended through the attic cavity, this may include re-framing roof sections, installing new sheathing and roofing, replacing damaged trusses or rafters, and rebuilding the ceiling below. For fires that burned through interior walls, reconstruction includes framing, insulation, drywall, taping, texturing, painting, and trim work to match the existing construction. Electrical wiring in fire-affected areas is replaced entirely, not repaired, because heat exposure degrades conductor insulation invisibly. Plumbing in affected areas is inspected for heat damage to supply lines and drain fittings. The goal is returning the home to its pre-loss condition, matching materials, finishes, and construction quality to the existing structure.
Deodorization and Air Quality Verification
Smoke odor elimination is the final phase and requires treatment of the entire building envelope, not just visibly damaged areas. We use thermal fogging that reaches into wall cavities, ceiling spaces, and structural voids where gaseous combustion byproducts have absorbed into materials. Hydroxyl generators and ozone treatments target molecular odor compounds that surface cleaning cannot reach. Air scrubbers with HEPA and activated carbon filtration run continuously during the process. Final air quality testing verifies that particulate levels and volatile organic compound concentrations have returned to acceptable levels throughout the home. Only when both physical restoration and air quality verification are complete do we consider the project finished. If any area retains detectable odor, we identify the source and treat it until elimination is confirmed.
The X Response Difference
When you contact X Response after a fire in Hanover Park, you get a dedicated team that manages the entire restoration, from emergency stabilization through structural reconstruction to verified air quality. One team, one point of contact, one standard of work from start to finish.
Insurance Claim Guidance for Hanover Park Homeowners
Fire damage insurance claims are typically covered under the dwelling and personal property provisions of standard homeowner's policies, making them less complicated than water damage claims in terms of coverage determination. However, the claims process itself is complex because fire damage involves multiple concurrent damage types: structural fire damage, smoke and soot contamination, water damage from suppression operations, and potential content losses across the entire home. In Hanover Park, where the 1960s and 1970s housing stock means replacement costs may differ significantly from the home's market value, ensuring your claim reflects the actual cost of restoration rather than depreciated value is critical. Your policy's replacement cost versus actual cash value distinction, your content coverage limits, and your additional living expenses provision all become relevant when a fire displaces you from your home.
How X Response Helps
- Document all damage comprehensively, including hidden smoke and soot damage in HVAC systems, wall cavities, and attic spaces that are not immediately visible
- Inventory affected personal property with photos, descriptions, and estimated values before any contents are removed or discarded
- Establish the full scope of structural damage including concealed fire extension, not just the visible burn area
- Document water damage from fire suppression as a separate but related component of the loss for accurate claim valuation
- Coordinate with your adjuster on the restoration plan before major work begins to prevent disputes over scope and methodology
X Response does not file claims on your behalf, adjust claims, or make coverage determinations. We provide documentation and guidance to help you make informed decisions about your property and your policy. Coverage decisions are made solely by your insurance carrier.
Certified Restoration Specialists Serving Hanover Park
When you contact X Response after a fire in Hanover Park, your restoration team is drawn from certified professionals who work across Cook and DuPage counties and understand the specific challenges of restoring fire-damaged properties in this community. They know how the 1960s and 1970s ranch and bi-level construction behaves during a fire, where smoke and soot travel through continuous attic cavities and forced-air HVAC systems, how suppression water pools in the flat-roofed and low-slope sections common to this era's architecture, and how the compact lot spacing creates exposure damage on adjacent properties. They have restored homes after bedroom fires that extended through attic cavities, kitchen fires that contaminated entire HVAC distributions, garage fires that filled homes with toxic smoke through unrated separations, and electrical fires that burned through concealed wall spaces. This is not a generic cleanup crew. It is a team that knows how Hanover Park homes are built, how they burn, and how to restore them.
Every technician on your team holds current IICRC certification in fire and smoke restoration and carries the appropriate Illinois state licensing for the work being performed. Equipment includes HEPA filtration systems, thermal imaging cameras for detecting concealed hot spots and fire extension, ozone and hydroxyl generators for deodorization, industrial air scrubbers, and structural drying equipment for addressing suppression water damage concurrently with fire restoration. When your team arrives, they bring everything needed to begin stabilization and assessment immediately, including board-up materials, temporary weatherproofing, and the documentation tools needed to build your insurance claim from the first hour.
In Hanover Park, X Response works with Scene Cleaners, an independent local restoration partner serving Cook / DuPage County.
Fire Damage Restoration FAQ for Hanover Park Homeowners
Other Emergency Services in Hanover Park
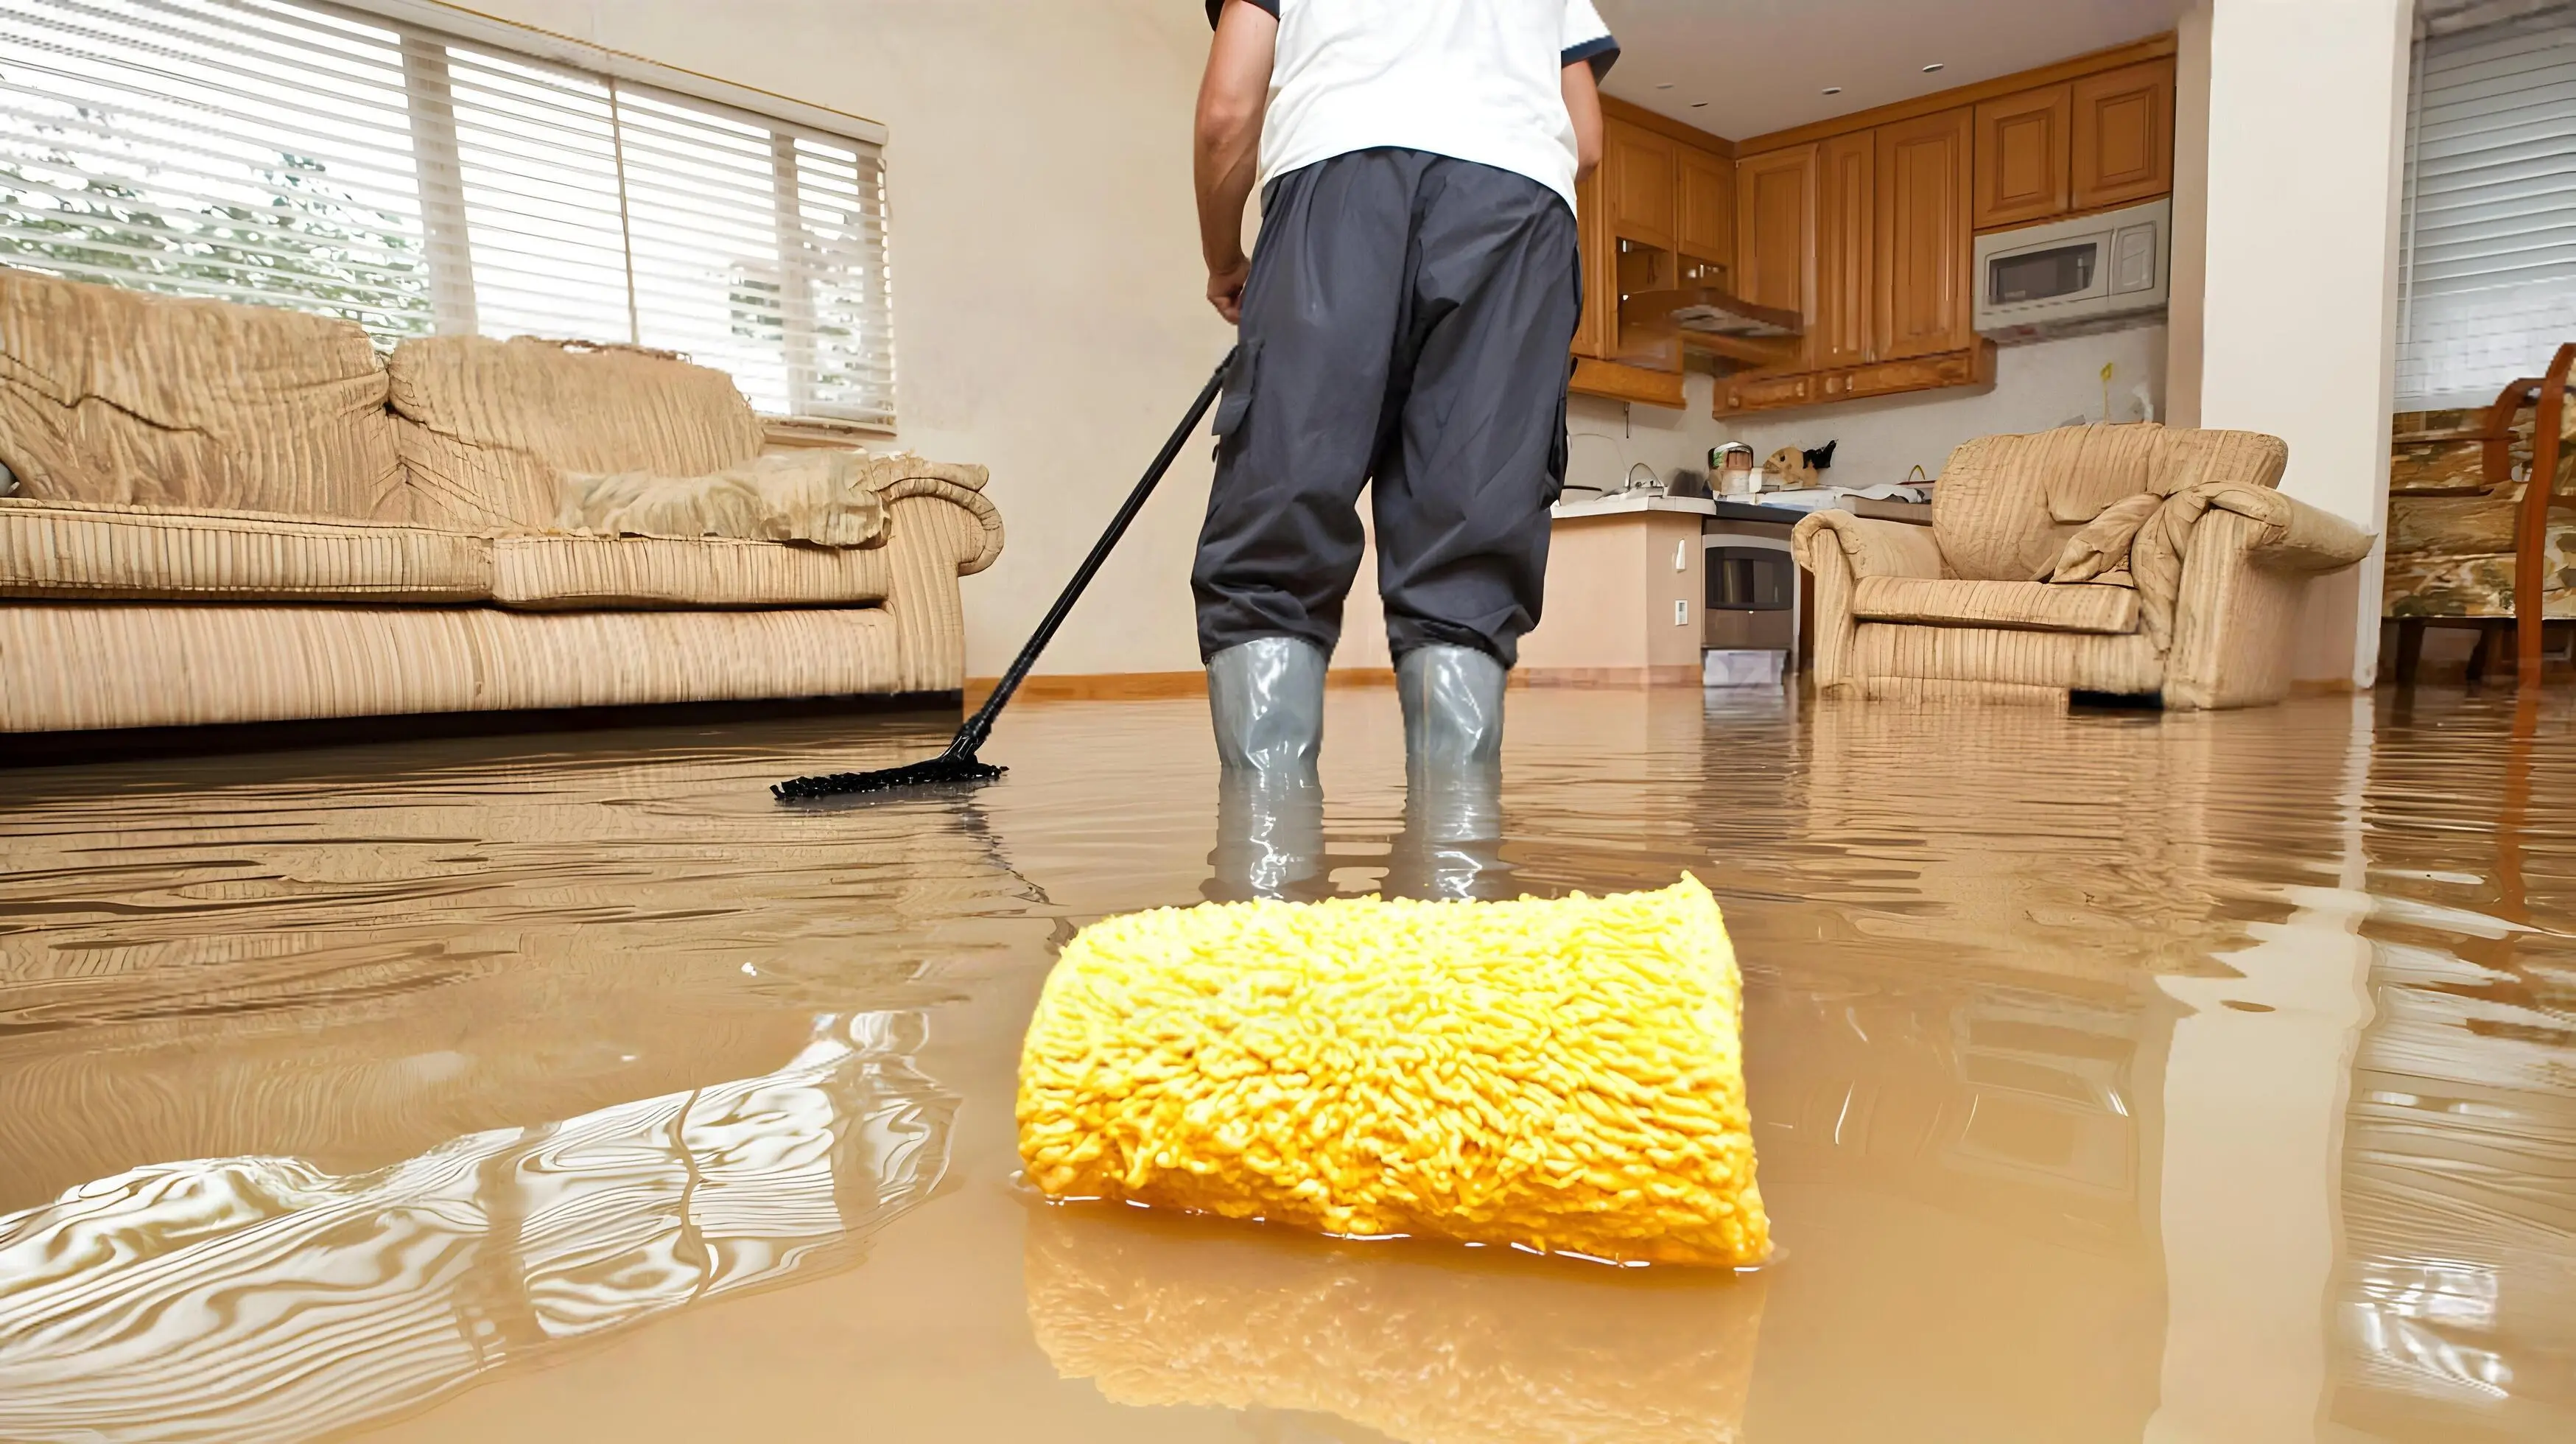
Water Damage Restoration
Burst pipes, storm flooding, standing water. We extract, dry, and restore before mold sets in.
Learn more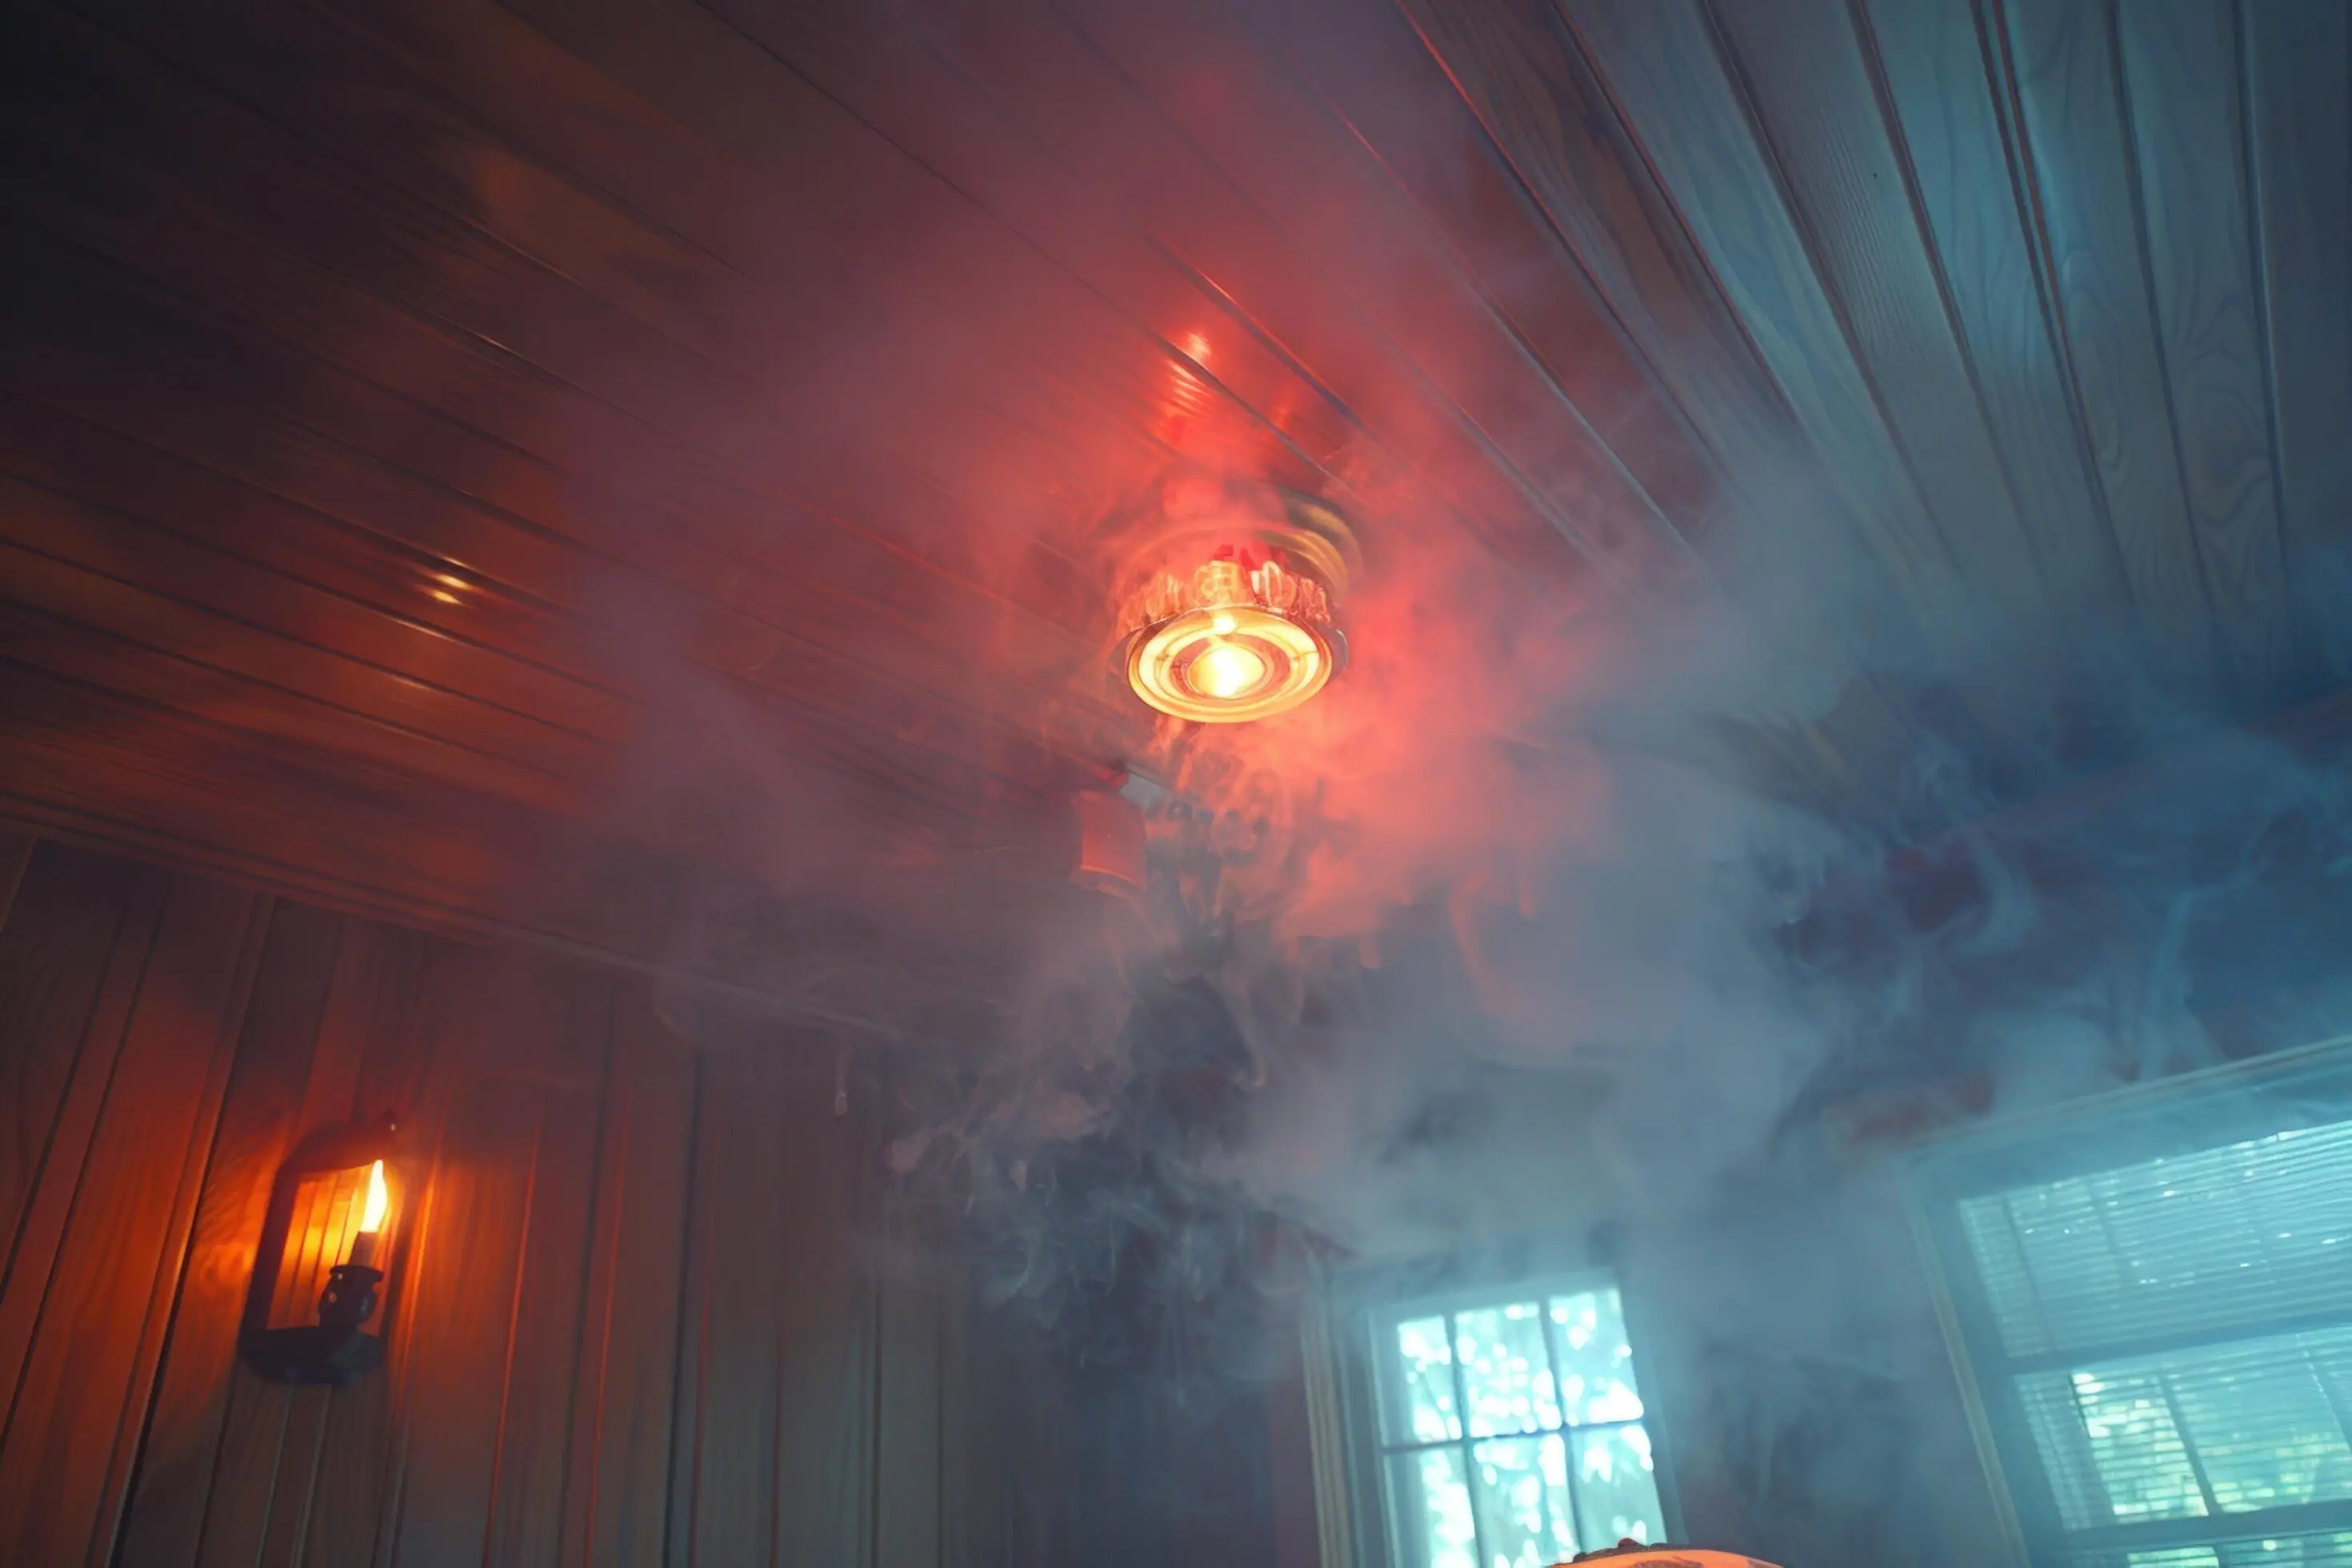
Smoke Damage Restoration
Soot residue, chemical odors, HVAC contamination. We decontaminate surfaces, eliminate odors, and restore air quality.
Learn more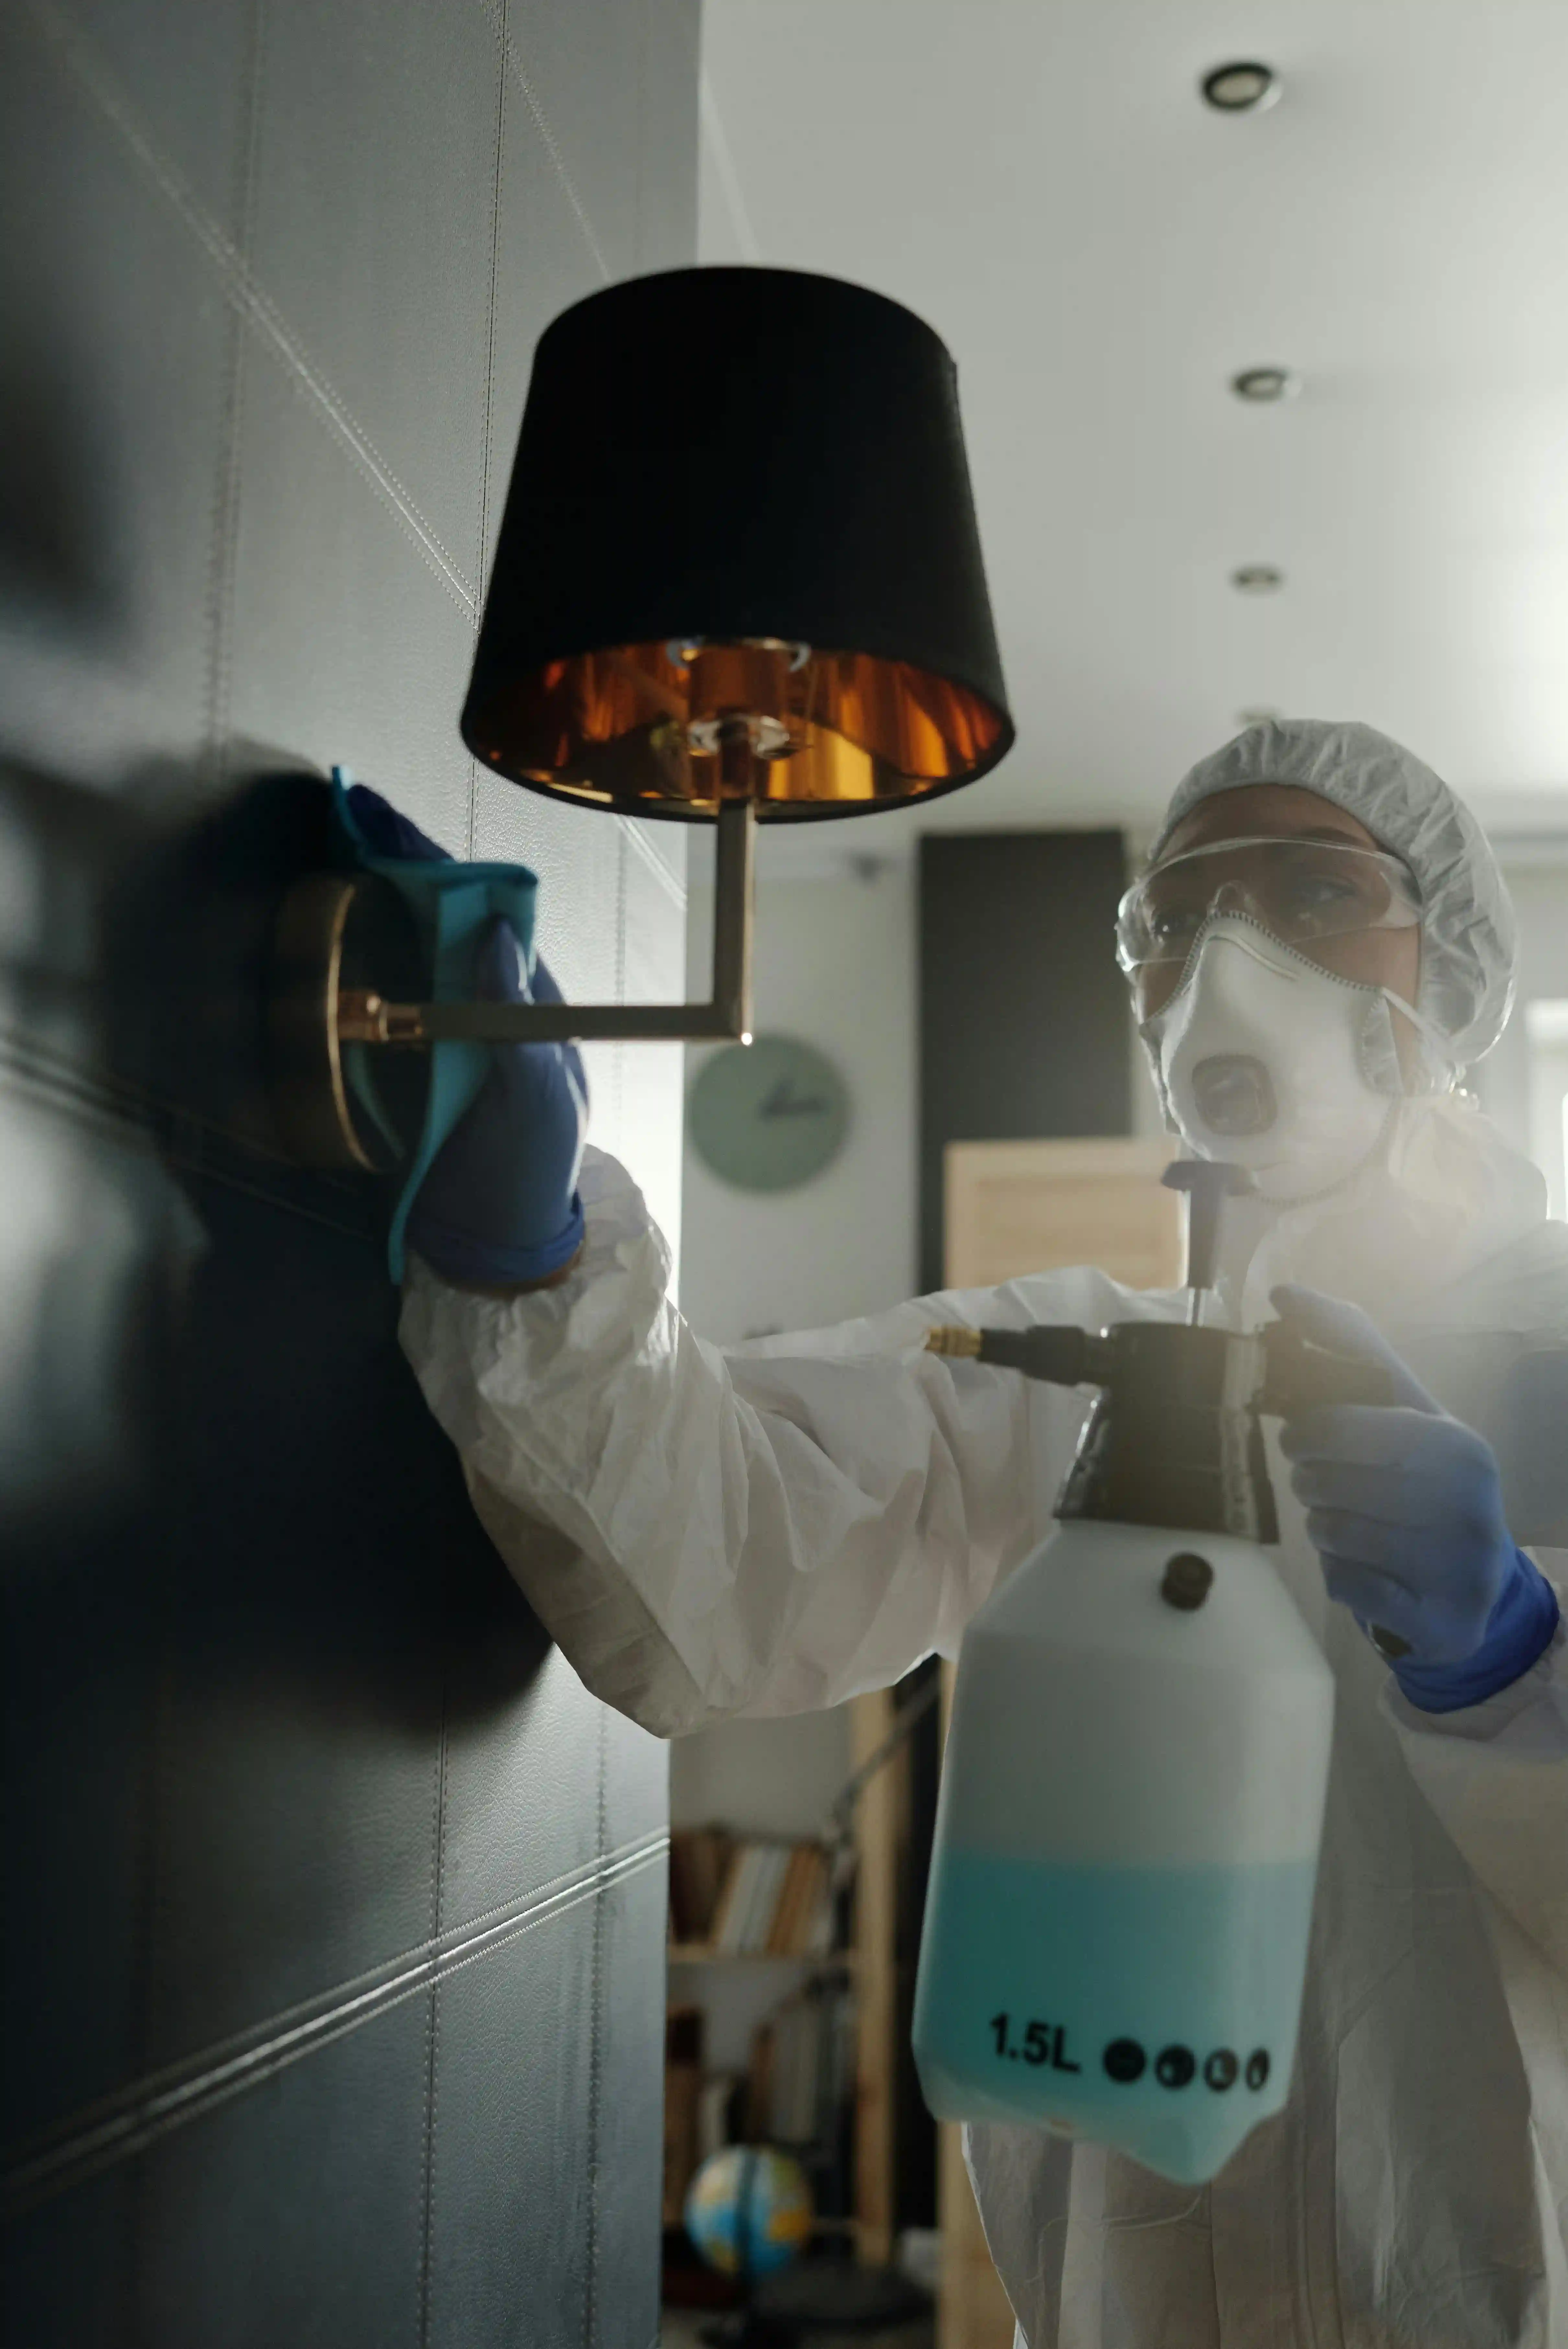
Mold Remediation
Testing, containment, removal, prevention. We find the source, eliminate the growth, and stop it from returning.
Learn more
Sewage Cleanup
Sewer backups, contaminated water, biohazard. We extract, sanitize, and restore safely.
Learn moreNearby Service Areas
Also serving nearby: